Ten Sleep Fish Hatchery
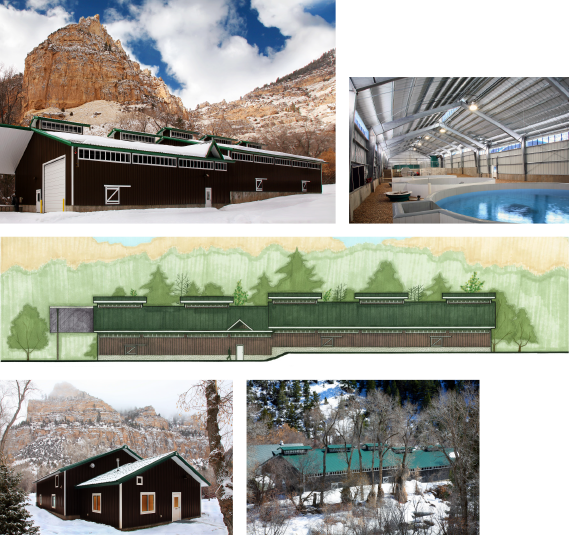
The remote historic hatchery has been in operation since the late 1800s and is sited on National Forest Service property. The project encompassed three new structures – production, maintenance and water treatment – all placed amongst the existing historic structures of the hatchery.
Although both budget and quick erection time dictated pre-engineered structures for the short construction season at base of the Big Horn Mountains, the historic significance of the site and existing structures dictated a careful integration into the vocabulary of the historic log structures of the site. And while the new structures house the most modern cutting-edge fish production equipment, their exterior skin and massing in contrast is crafted to harmonize with the sensitive forest site and existing historic structures all while allowing visitors first-time ADA accessibility. The ventilation system borrows from history and is engineered for natural fresh air ventilation in lieu of a mechanized system in the fish production structure. This saves money on initial construction and ongoing operational costs, decreases the need for additional power to the near-capacity facility, and assists in enhancing the architecture with exhaust copulas at the roof ridge and openings at the eave for the necessary air current – all while keeping natural predators at bay.
The water treatment building houses the latest filtration equipment which was further enhanced with electrical redundancy along with water bypass system to ensure the health and survival of the fish in the event of system failures or power outages. Without disruption of the sensitive geology, concrete vaults were also carefully constructed to fully contain, conceal and protect the precious natural spring water flows at their sources.
Letter of Reference from Steve Sharon |
|
Location
Ten Sleep, Wyoming
Owner
Wyoming Game and Fish Department
Steve Sharon,
(Retired) Fish Culture Supervisor
307-262-6679
Contractor
Wright Brothers
Mike Schumacher, Project Manager
307-655-2548
Role
Consulting Architect
Personnel
Lyle Murtha, Principal Architect
Anthony Jacobsen, Project Manager
Scope
New Construction
Design-Bid-Build
Size
9,000 Square Feet - Fish Production Building
1,360 Square Feet - Shop/Maintenance Building
2,600 Square Feet - Office/Water Treatment Building
Cost
$2.8 Million
Completed
2011 |